


INTERIOR ARCHITECTURE PROJECTS
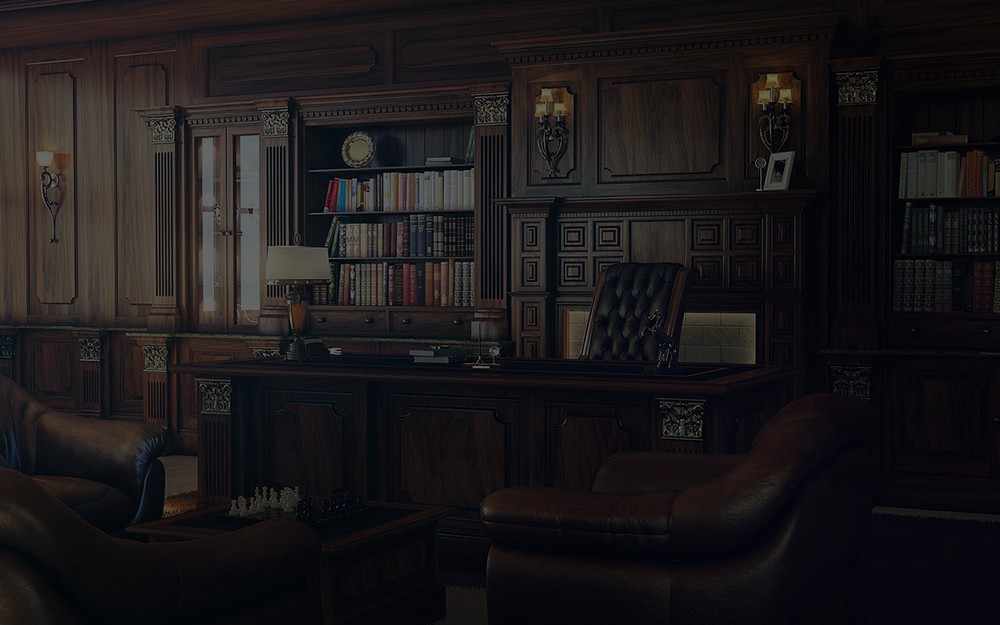
We combine aesthetics, function and ergonomics in holistic projects for homes, offices, retail, hospitality and commercial spaces.
We design the space together with the user experience.
Site survey, functional zoning, circulation, materials, colors, lighting, furniture, 2D drawings, 3D visualization and application details are developed as a complete interior architecture project.
Instead of templates, we create solutions that belong to the specific space and its users.