


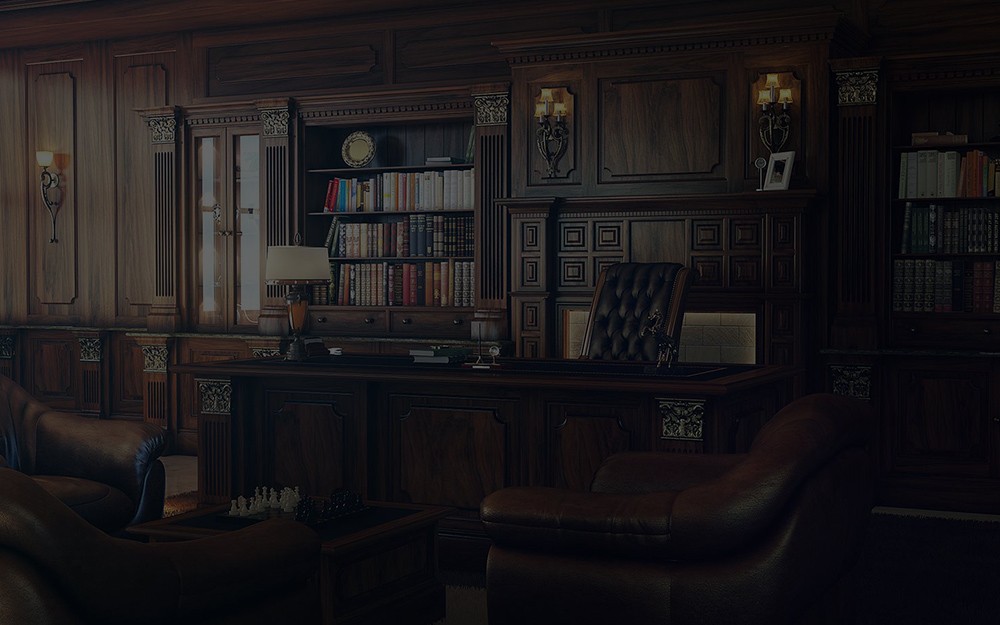
Understanding the Need
We begin by accurately understanding the space, user expectations, functions, and the technical limitations of the project.
MimaradaM addresses concept, planning, visualization, implementation, production, and site management within the same design discipline. Each project is evaluated considering user needs, the potential of the space, and feasible details.
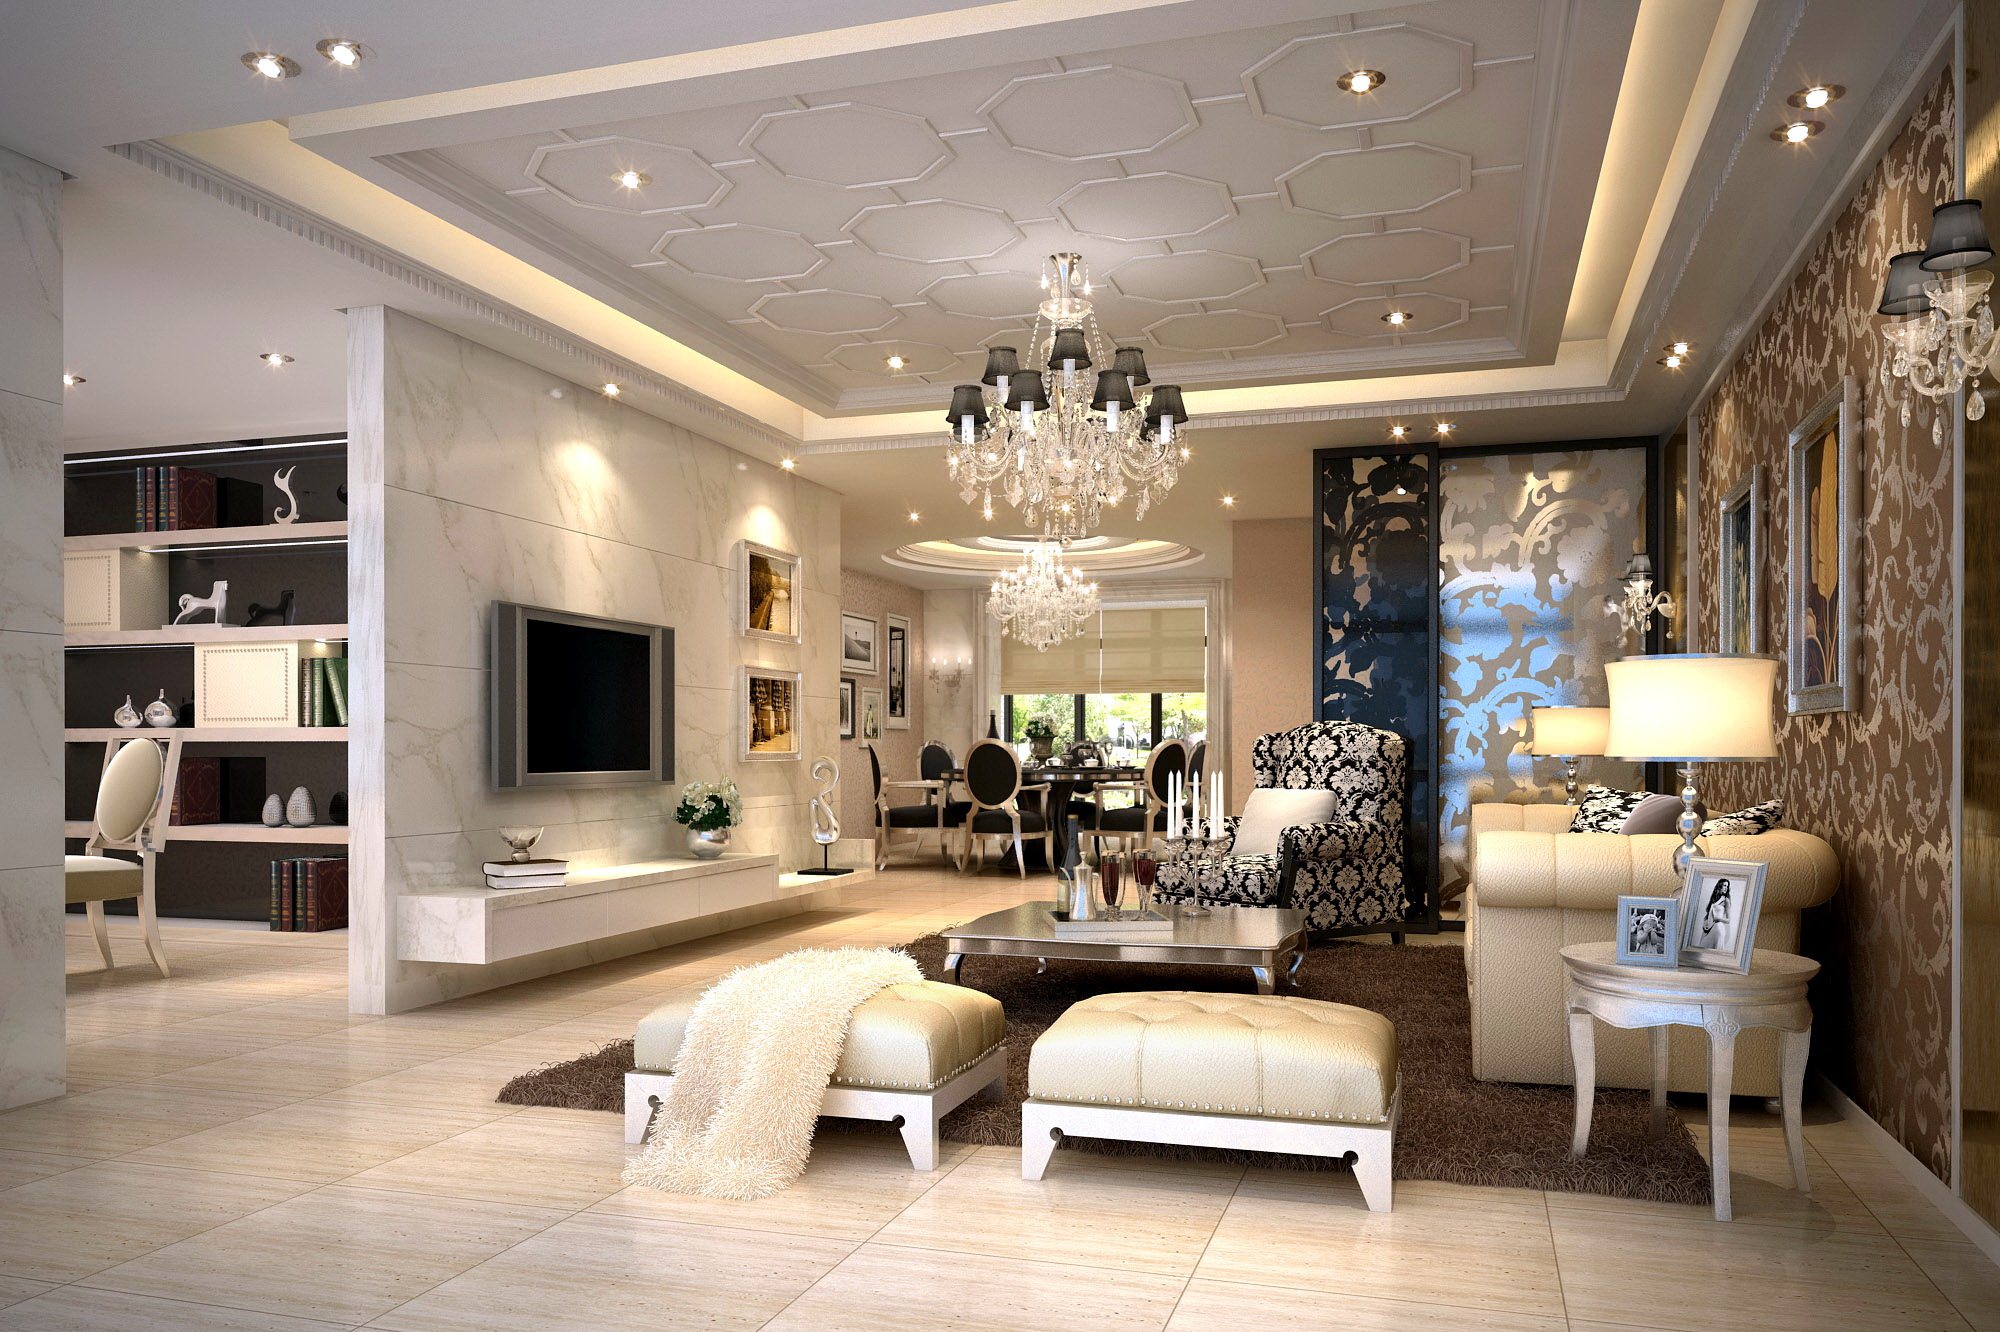 01 2D / 3D PROJECT DESIGN
We establish the planning decisions for the space with technical accuracy, and make the design visible and understandable with 3D visualizations before construction begins. Review the service →
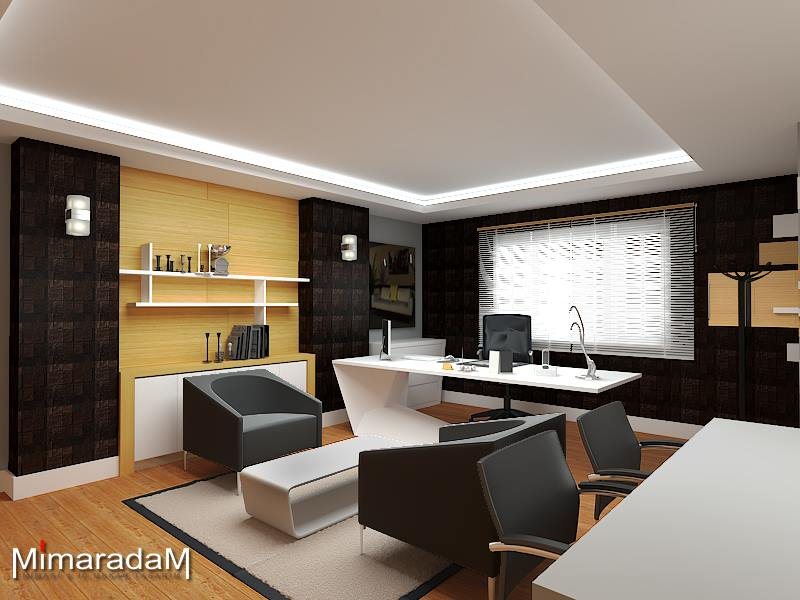 02 APPLICATION AND MANUFACTURING
We implement the approved design in a controlled manner on-site, coordinating custom fabrications according to measurement, material, detail, and quality criteria. Review the service →
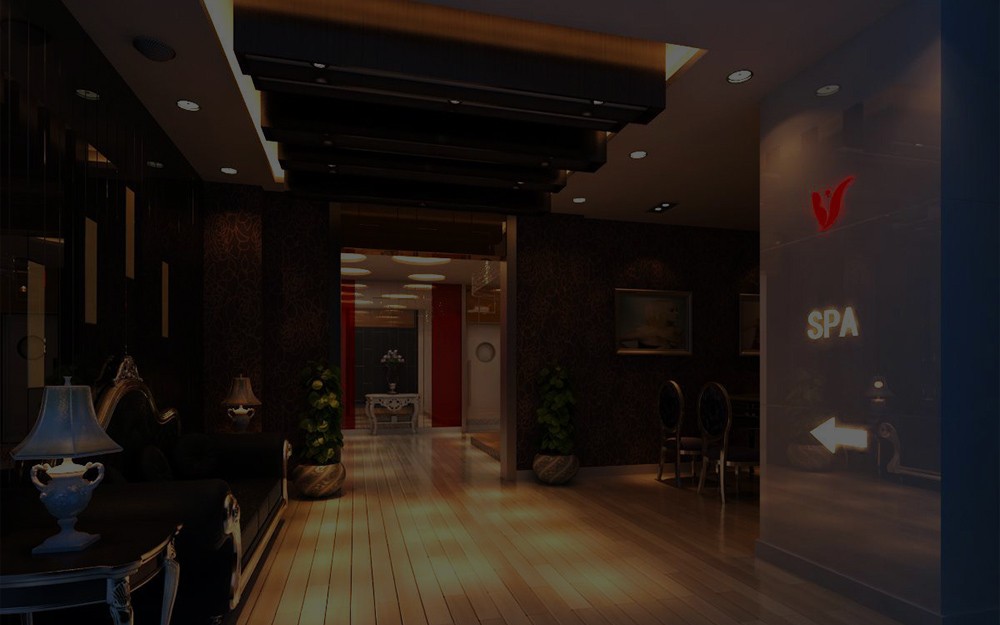 03 INTERIOR DESIGN PROJECTS
We combine aesthetics, functionality, and ergonomics in a single, holistic interior design project for residential, office, retail, hotel, and commercial spaces. Review the service →
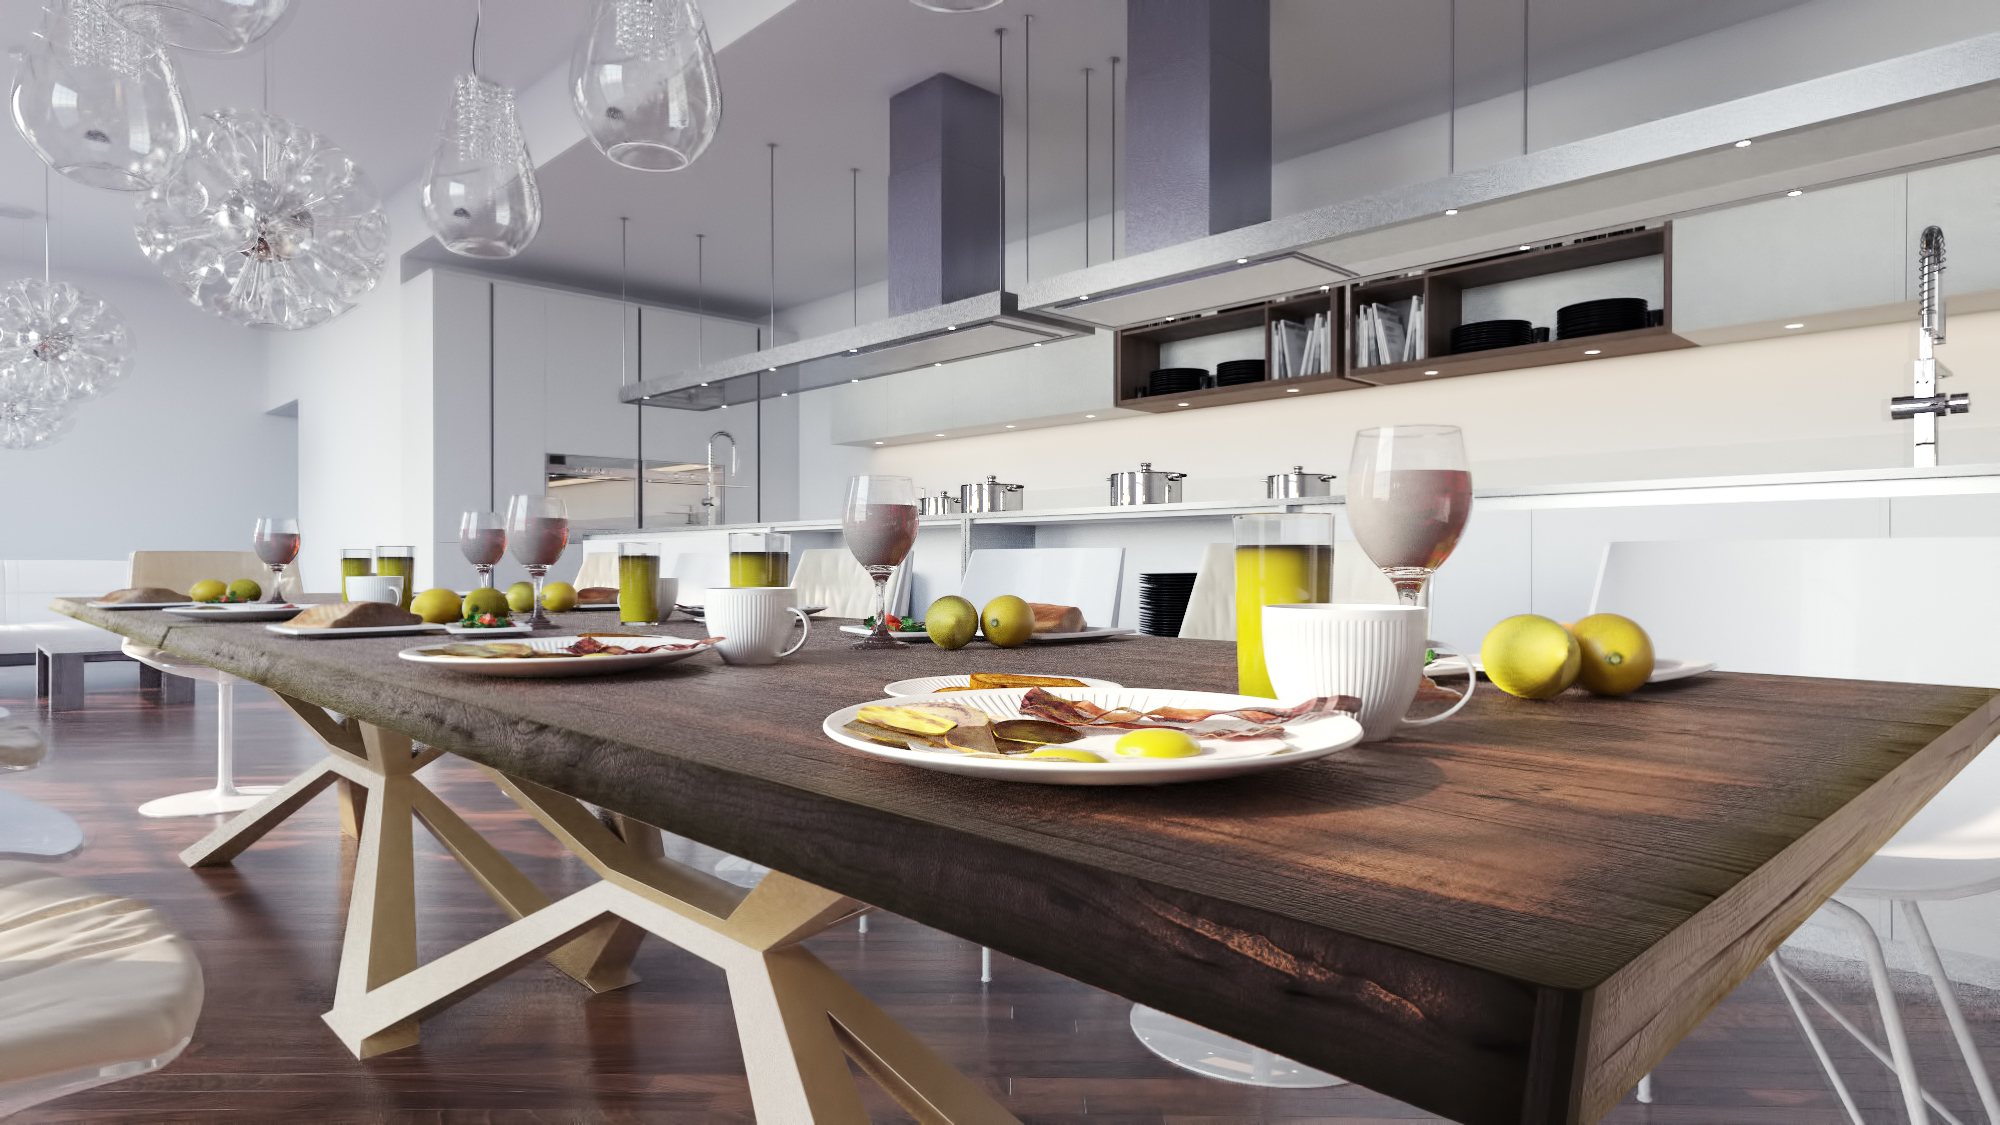 04 PROJECT MANAGEMENT
By planning design, budget, time, procurement, and on-site processes from a single center, we ensure predictable and traceable progress of the project. Review the service →
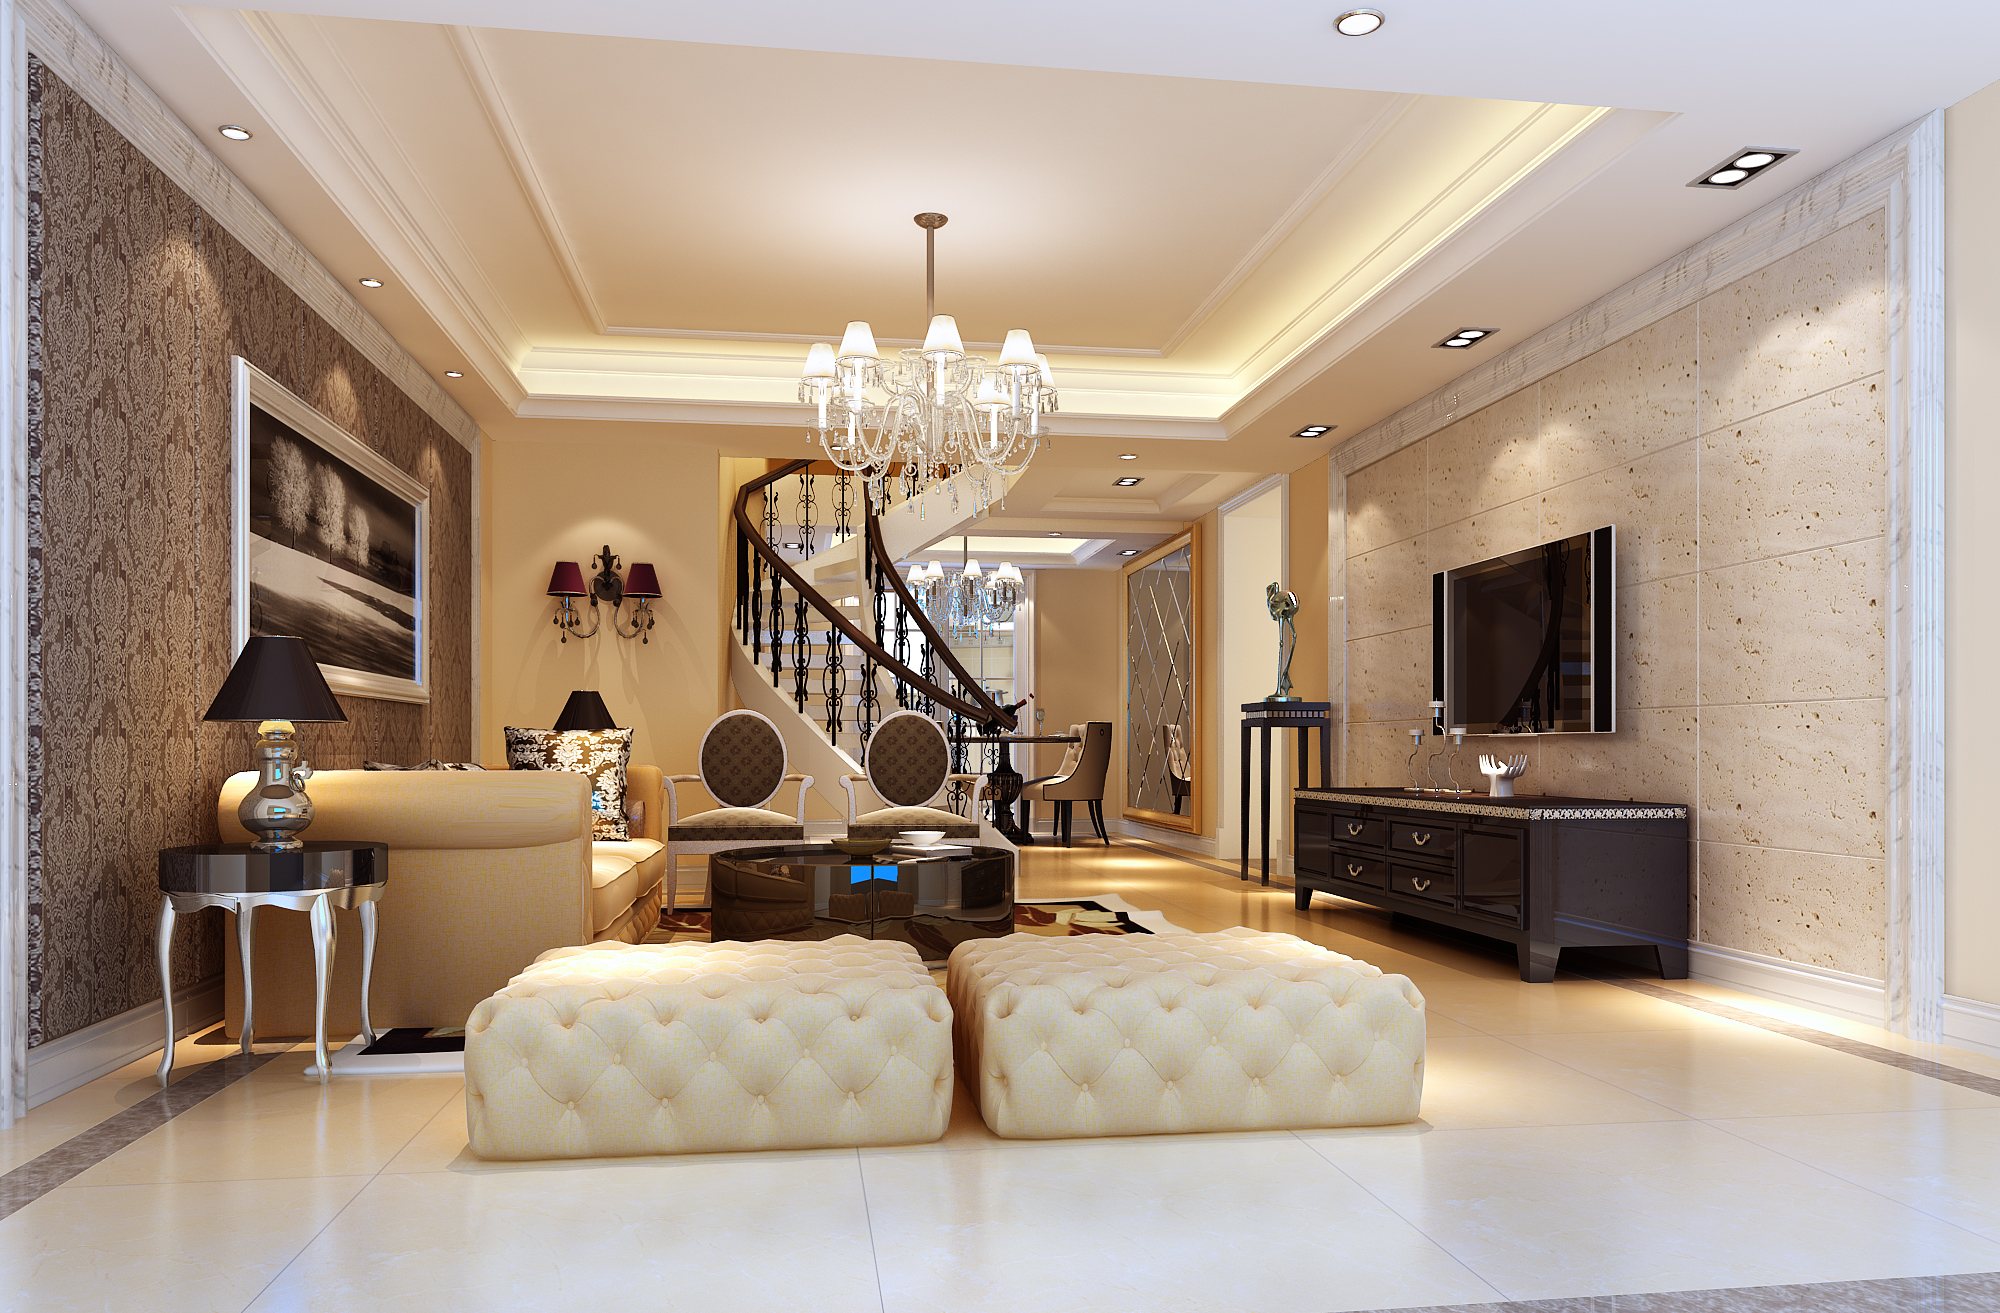 05 CONCEPT DESIGNS
We transform the identity of the space into a unique design concept through user profile, brand language, function, materials, and atmospheric decisions. Review the service →
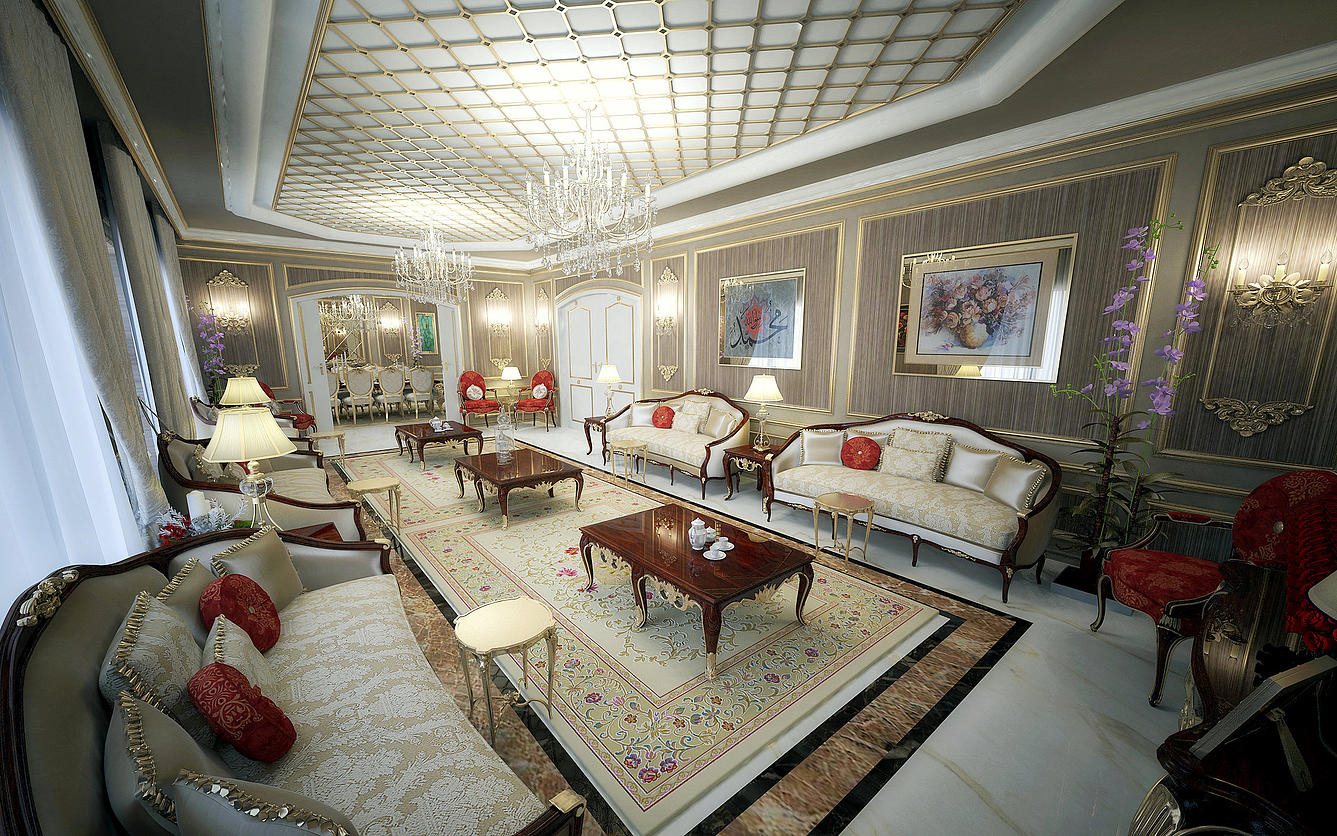 06 FURNITURE DESIGN
We design unique furniture that takes into account ergonomics, materials, details, and manufacturability, tailored to the specific needs of the space and user. Review the service →
We begin by accurately understanding the space, user expectations, functions, and the technical limitations of the project.
We develop plans, materials, colors, lighting, and furniture decisions under a single, holistic design language.
We bring the approved design to life through application, manufacturing, field coordination, and quality control processes.
Let's create a customized design and implementation plan by considering your needs, the possibilities of the space, and the scope of the project together.