



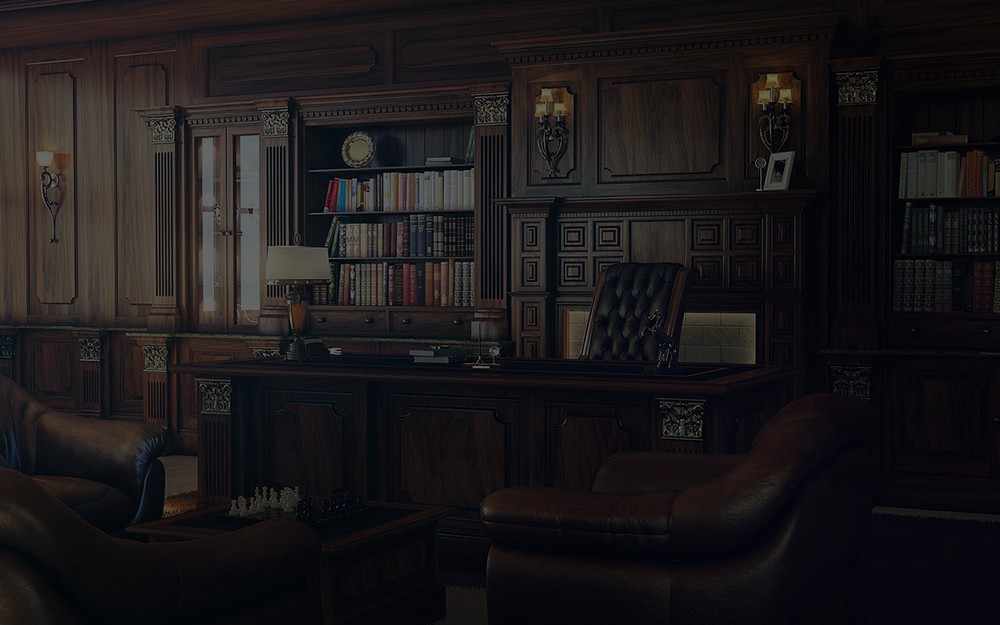
2D / 3D PROJECT DESIGN
We establish spatial planning with technical accuracy and make the design visible before implementation through realistic 3D visualization.
We turn ideas into buildable design decisions.
We analyze dimensions, circulation, function, ergonomics and user habits together. Layout studies, material and lighting decisions, 3D visuals and technical drawings are developed as one coordinated project set.
This makes revisions possible at the right stage, reduces uncertainty on site and creates a clear basis for time, budget and production.